Modular Kitchens Designed Around Your Lifestyle
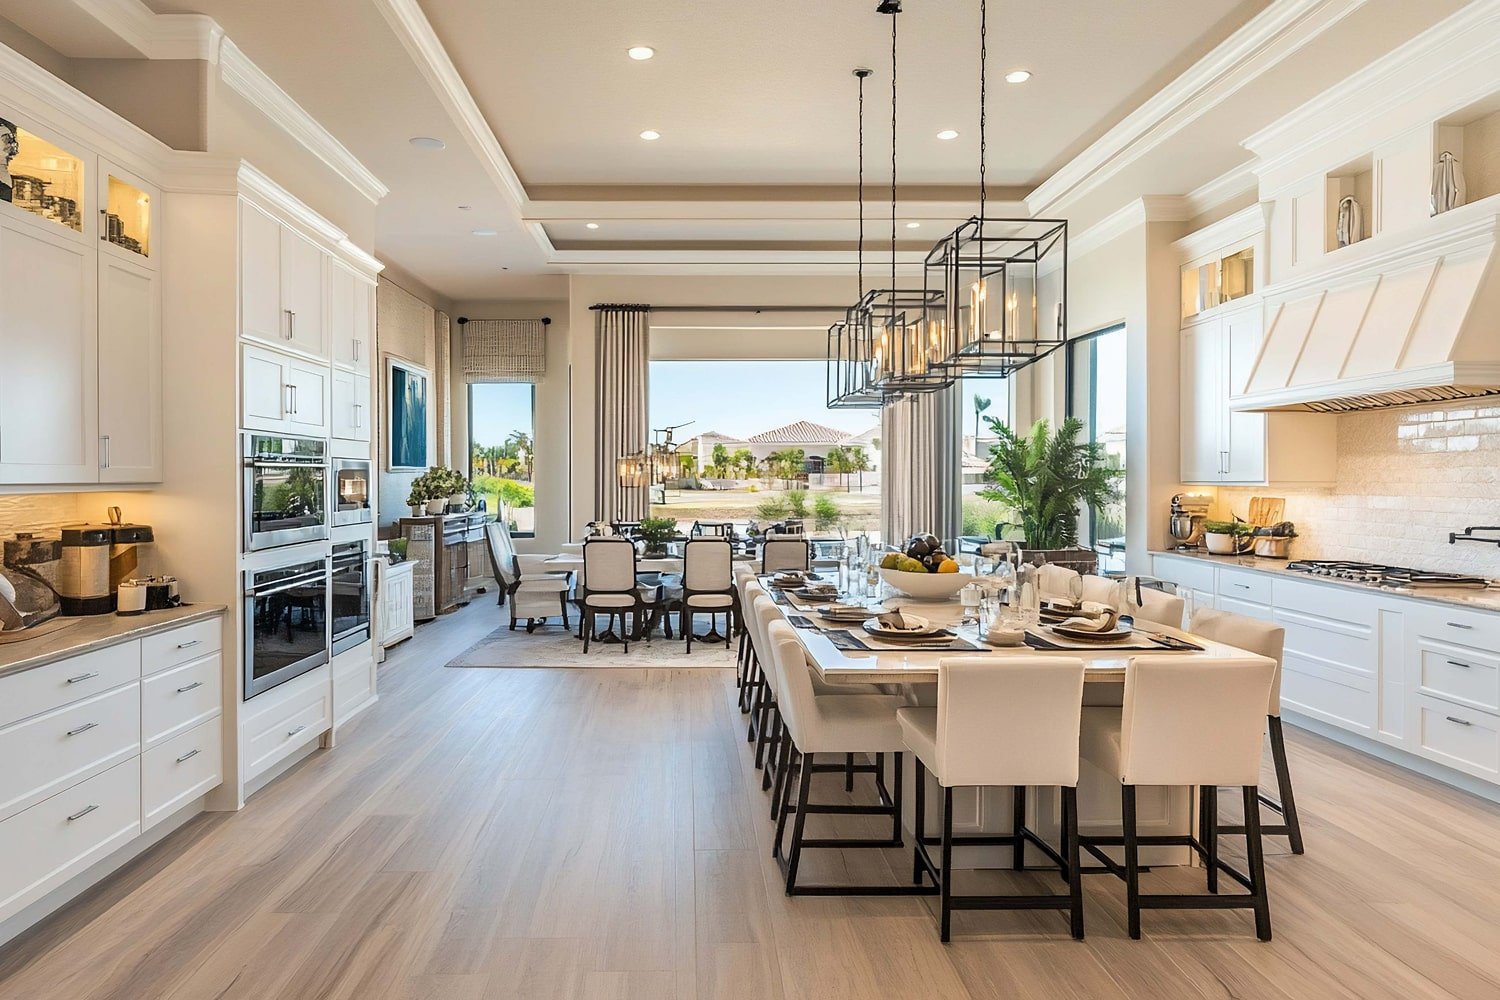
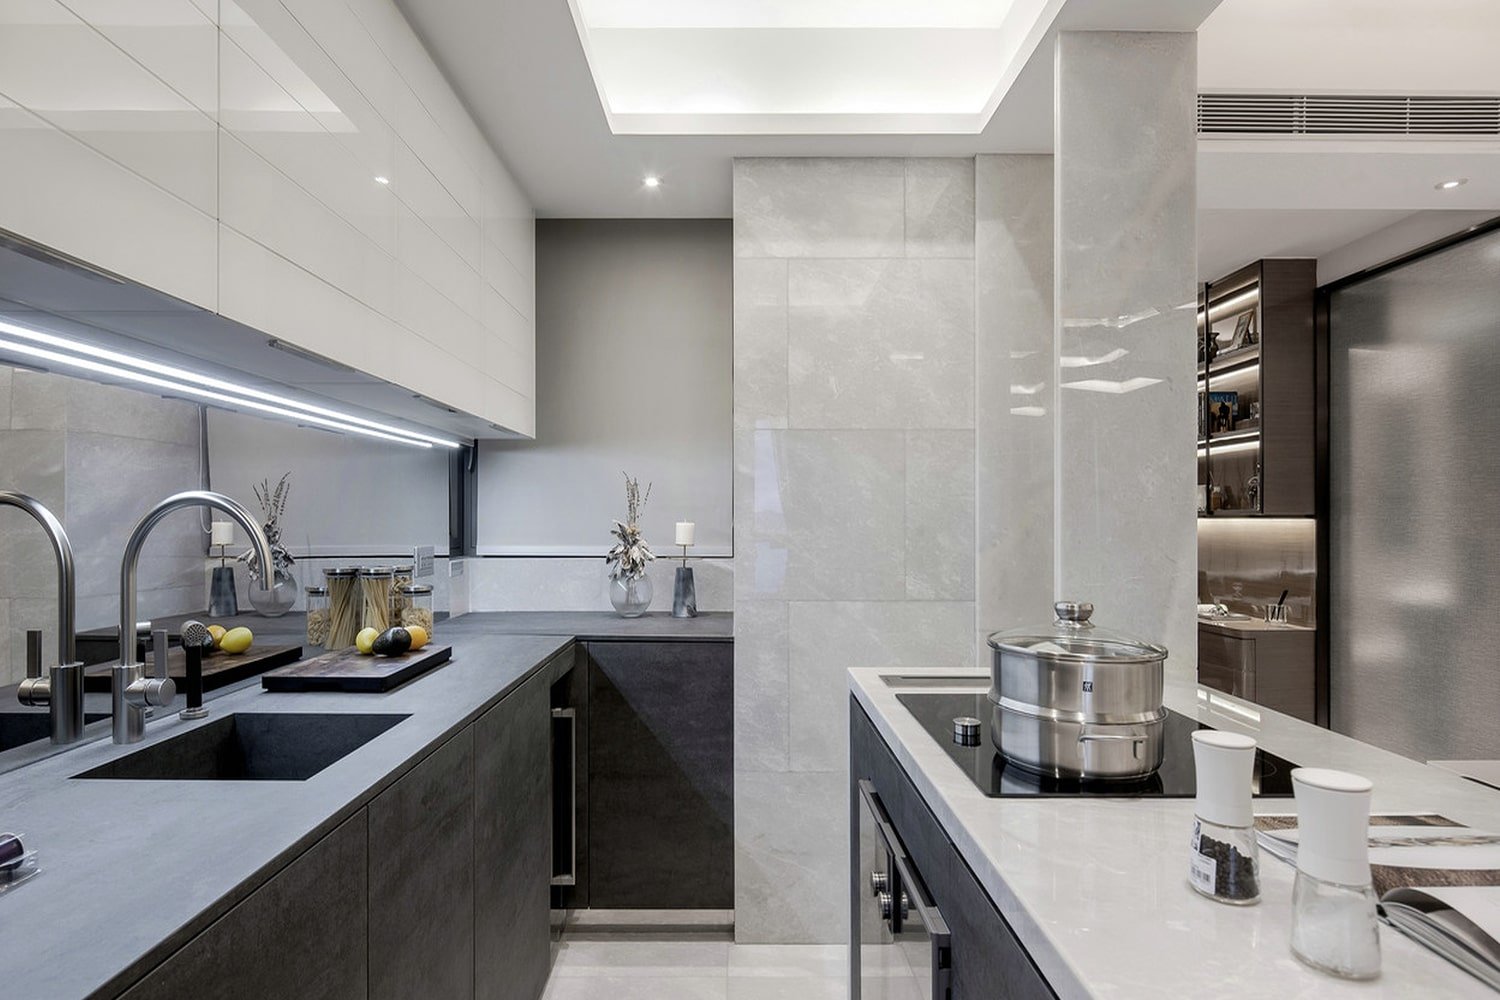
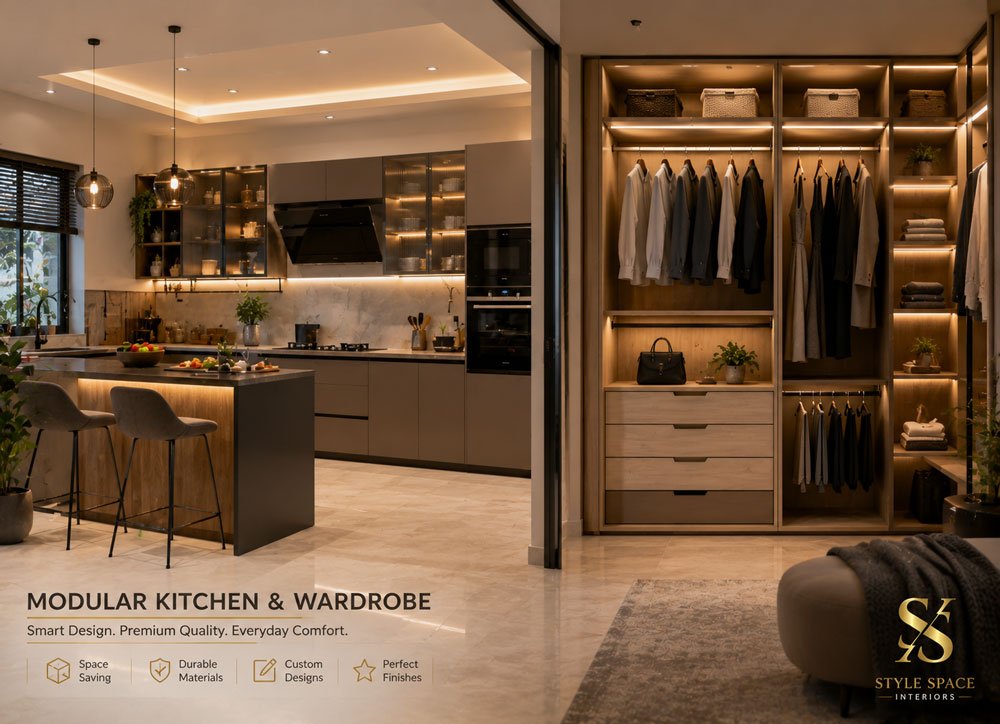
A modular kitchen is more than just a cooking space—it’s the heart of your home. At Style Space Interiors, we design kitchens that combine modern aesthetics with intelligent functionality. Every kitchen is carefully planned to maximize storage, improve workflow, and enhance your everyday cooking experience.
From compact apartments to luxury villas, our customized modular kitchens are designed to suit your available space, cooking habits, and interior style while ensuring long-lasting durability and effortless maintenance.
Custom Wardrobes That Organize Your Life
Your wardrobe should be as stylish as it is practical. We design customized wardrobes that maximize storage without compromising aesthetics. Every wardrobe is crafted to complement your bedroom interiors while providing smart organization for clothing, accessories, and everyday essentials.
Whether you prefer sliding wardrobes, hinged wardrobes, walk-in closets, or floor-to-ceiling storage, we create designs tailored specifically to your needs.
L-Shaped Modular Kitchen
Ideal for compact and medium-sized homes, offering efficient layouts with excellent storage and smooth workflow.
U-Shaped Kitchen
Integrating smart technology to enhance & efficiency.
Parallel Kitchen
Smart layouts designed for efficient cooking with separate preparation and cooking zones.
Island Kitchen
Luxury kitchen designs featuring additional workspace, breakfast counters, and elegant aesthetics.
Sliding Wardrobes
Space-saving wardrobes with premium sliding systems and modern finishes.
Walk-in Wardrobes
Luxury wardrobe solutions designed for organized storage and premium living.

Why Choose Style Space Interiors?
- 01. Customized Designs :- Every kitchen and wardrobe is designed specifically for your home and lifestyle.
- 02. Premium Materials :- We use high-quality plywood, HDHMR boards, laminates, acrylic, PU finishes, and trusted hardware brands.
- 03. Smart Space Planning :- Every inch of available space is optimized for better storage and convenience.
- 04. Skilled Craftsmanship :- Experienced professionals ensure precision manufacturing and flawless installation.
- 05. Transparent Pricing :- Detailed quotations with no hidden charges.
- 06. Timely Delivery :- Efficient planning ensures projects are completed on schedule.
Our Design Process
- 01 Consultation :- We understand your space, lifestyle, storage needs, and design preferences.
- 02 Site Measurement :- Our experts take precise measurements to ensure perfect fitting.
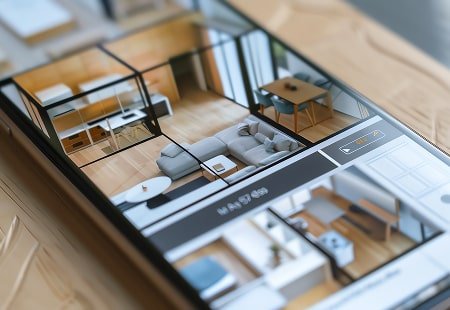
- 03 3D Design :- Visualize your kitchen and wardrobe before execution through realistic 3D designs.
- 04 Material Selection :- Choose from premium finishes, colors, hardware, countertops, and accessories.
- 05 Manufacturing :- Your furniture is manufactured using advanced machinery and strict quality standards.
- 06 Installation :- Professional installation with detailed quality inspection before project handover.
Frequently asked questions
What is the cost of a modular kitchen in Jaipur?
Pricing depends on the kitchen size, layout, materials, finishes, and accessories. We provide customized quotations after understanding your requirements.
Which material is best for modular kitchens?
BWP plywood and HDHMR boards are preferred for their durability, moisture resistance, and long-lasting performance.
Can I customize my wardrobe design?
Yes. Every wardrobe is designed according to your room dimensions, storage needs, and preferred style.
How long does installation take?
Most modular kitchens and wardrobes are completed within 3 to 6 weeks, depending on the level of customization and project scope.
Do you provide complete installation services?
Yes. From design consultation and manufacturing to installation and final finishing, we manage the entire process.